Wait, there's more
4 Jayne Court, KELSO QLD 4815
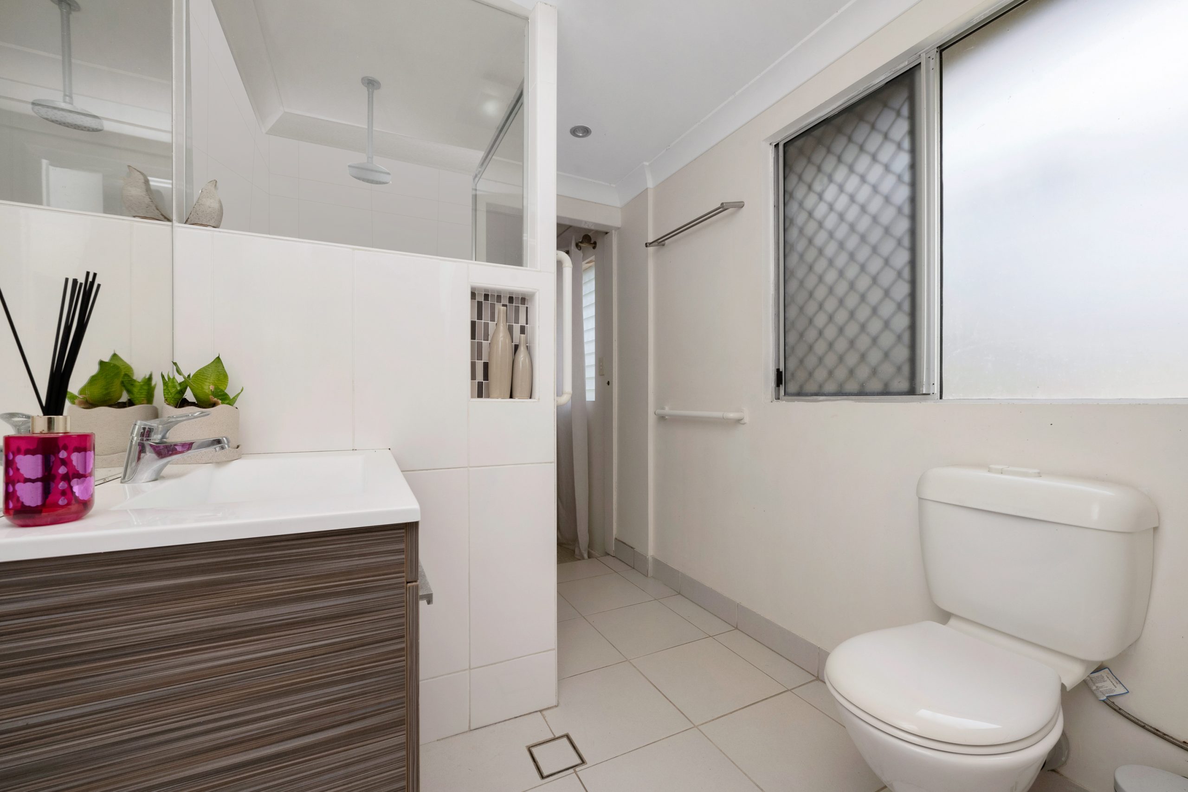
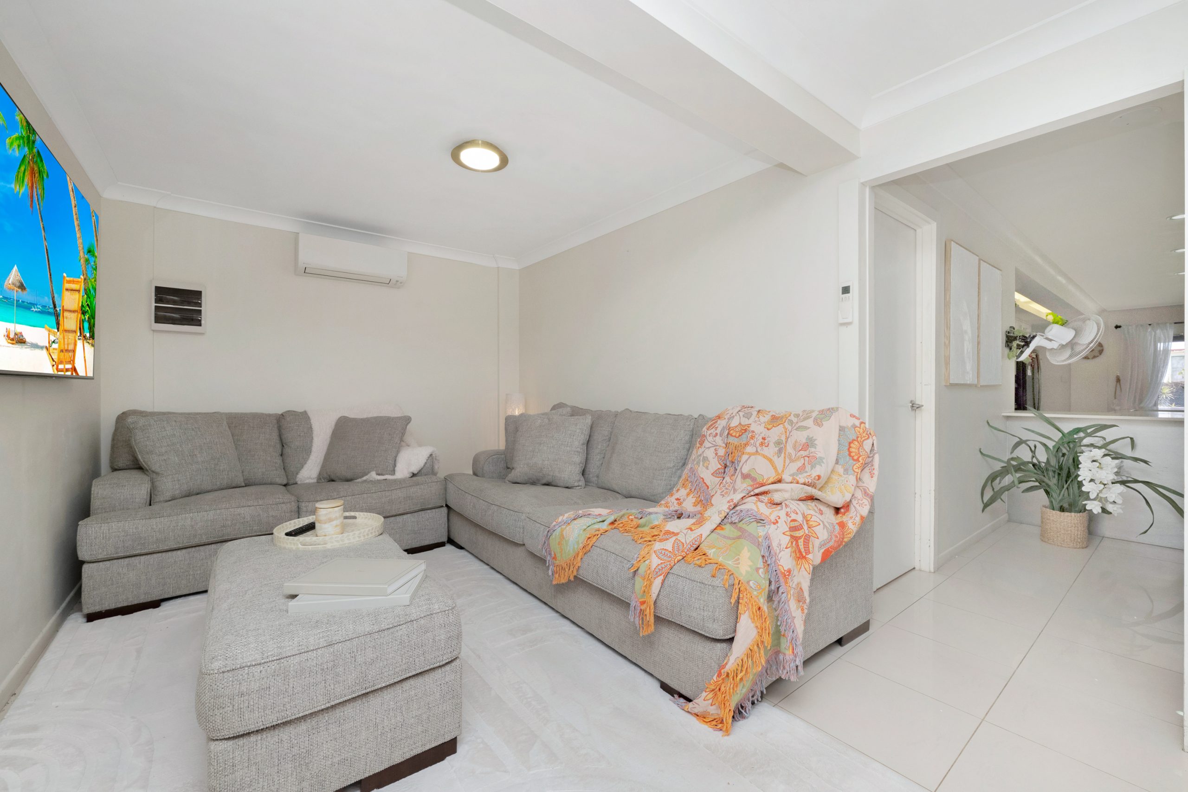
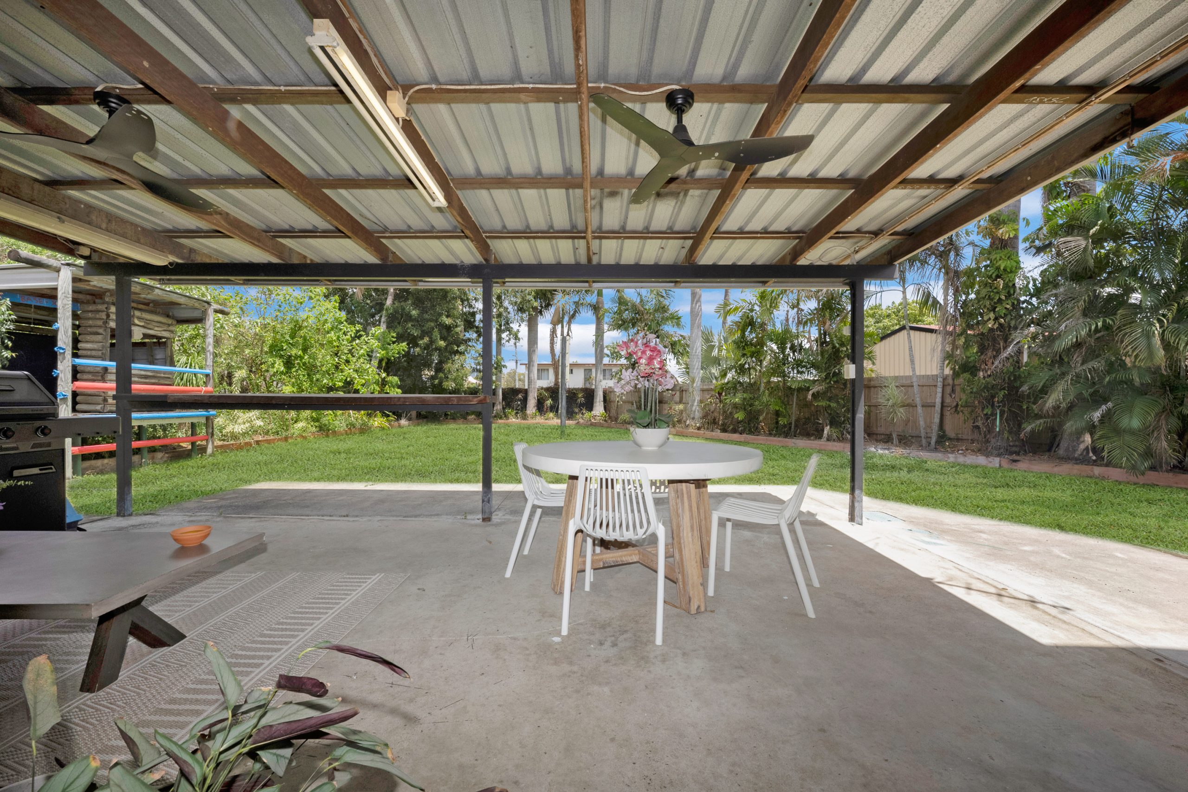
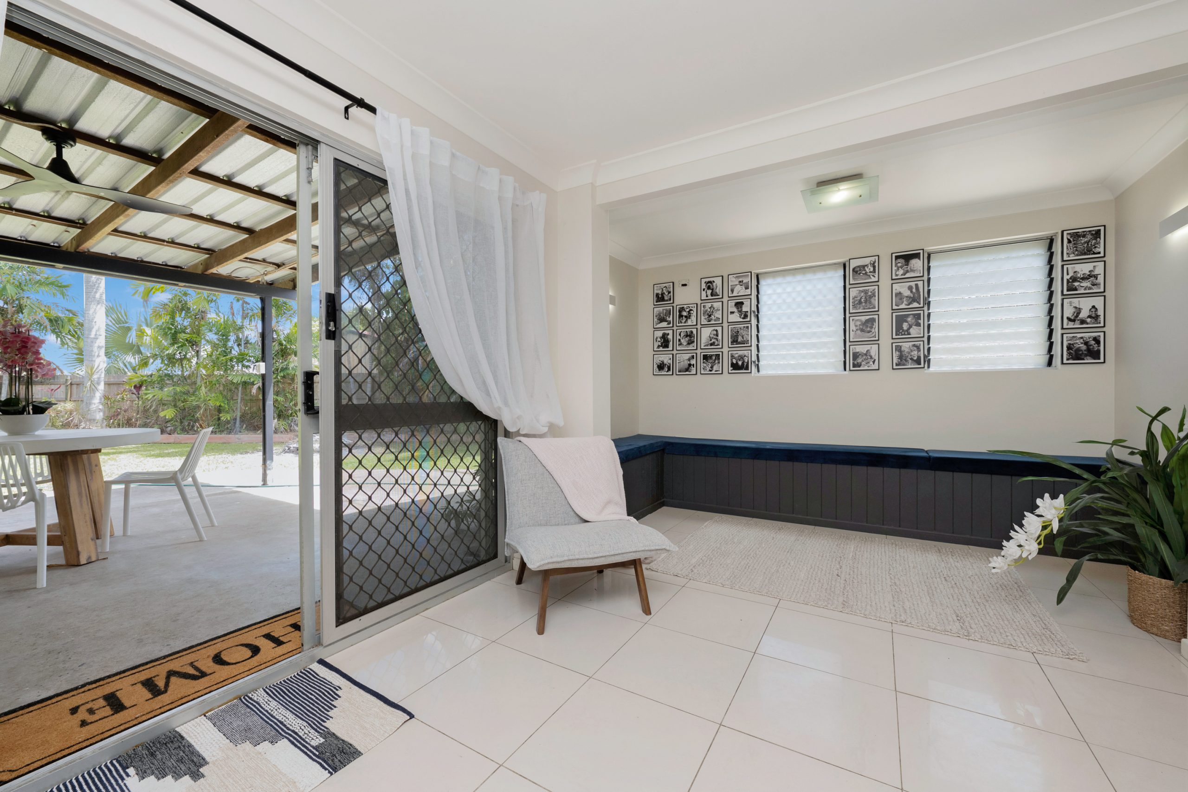
Property Features
- House
- 5 bed
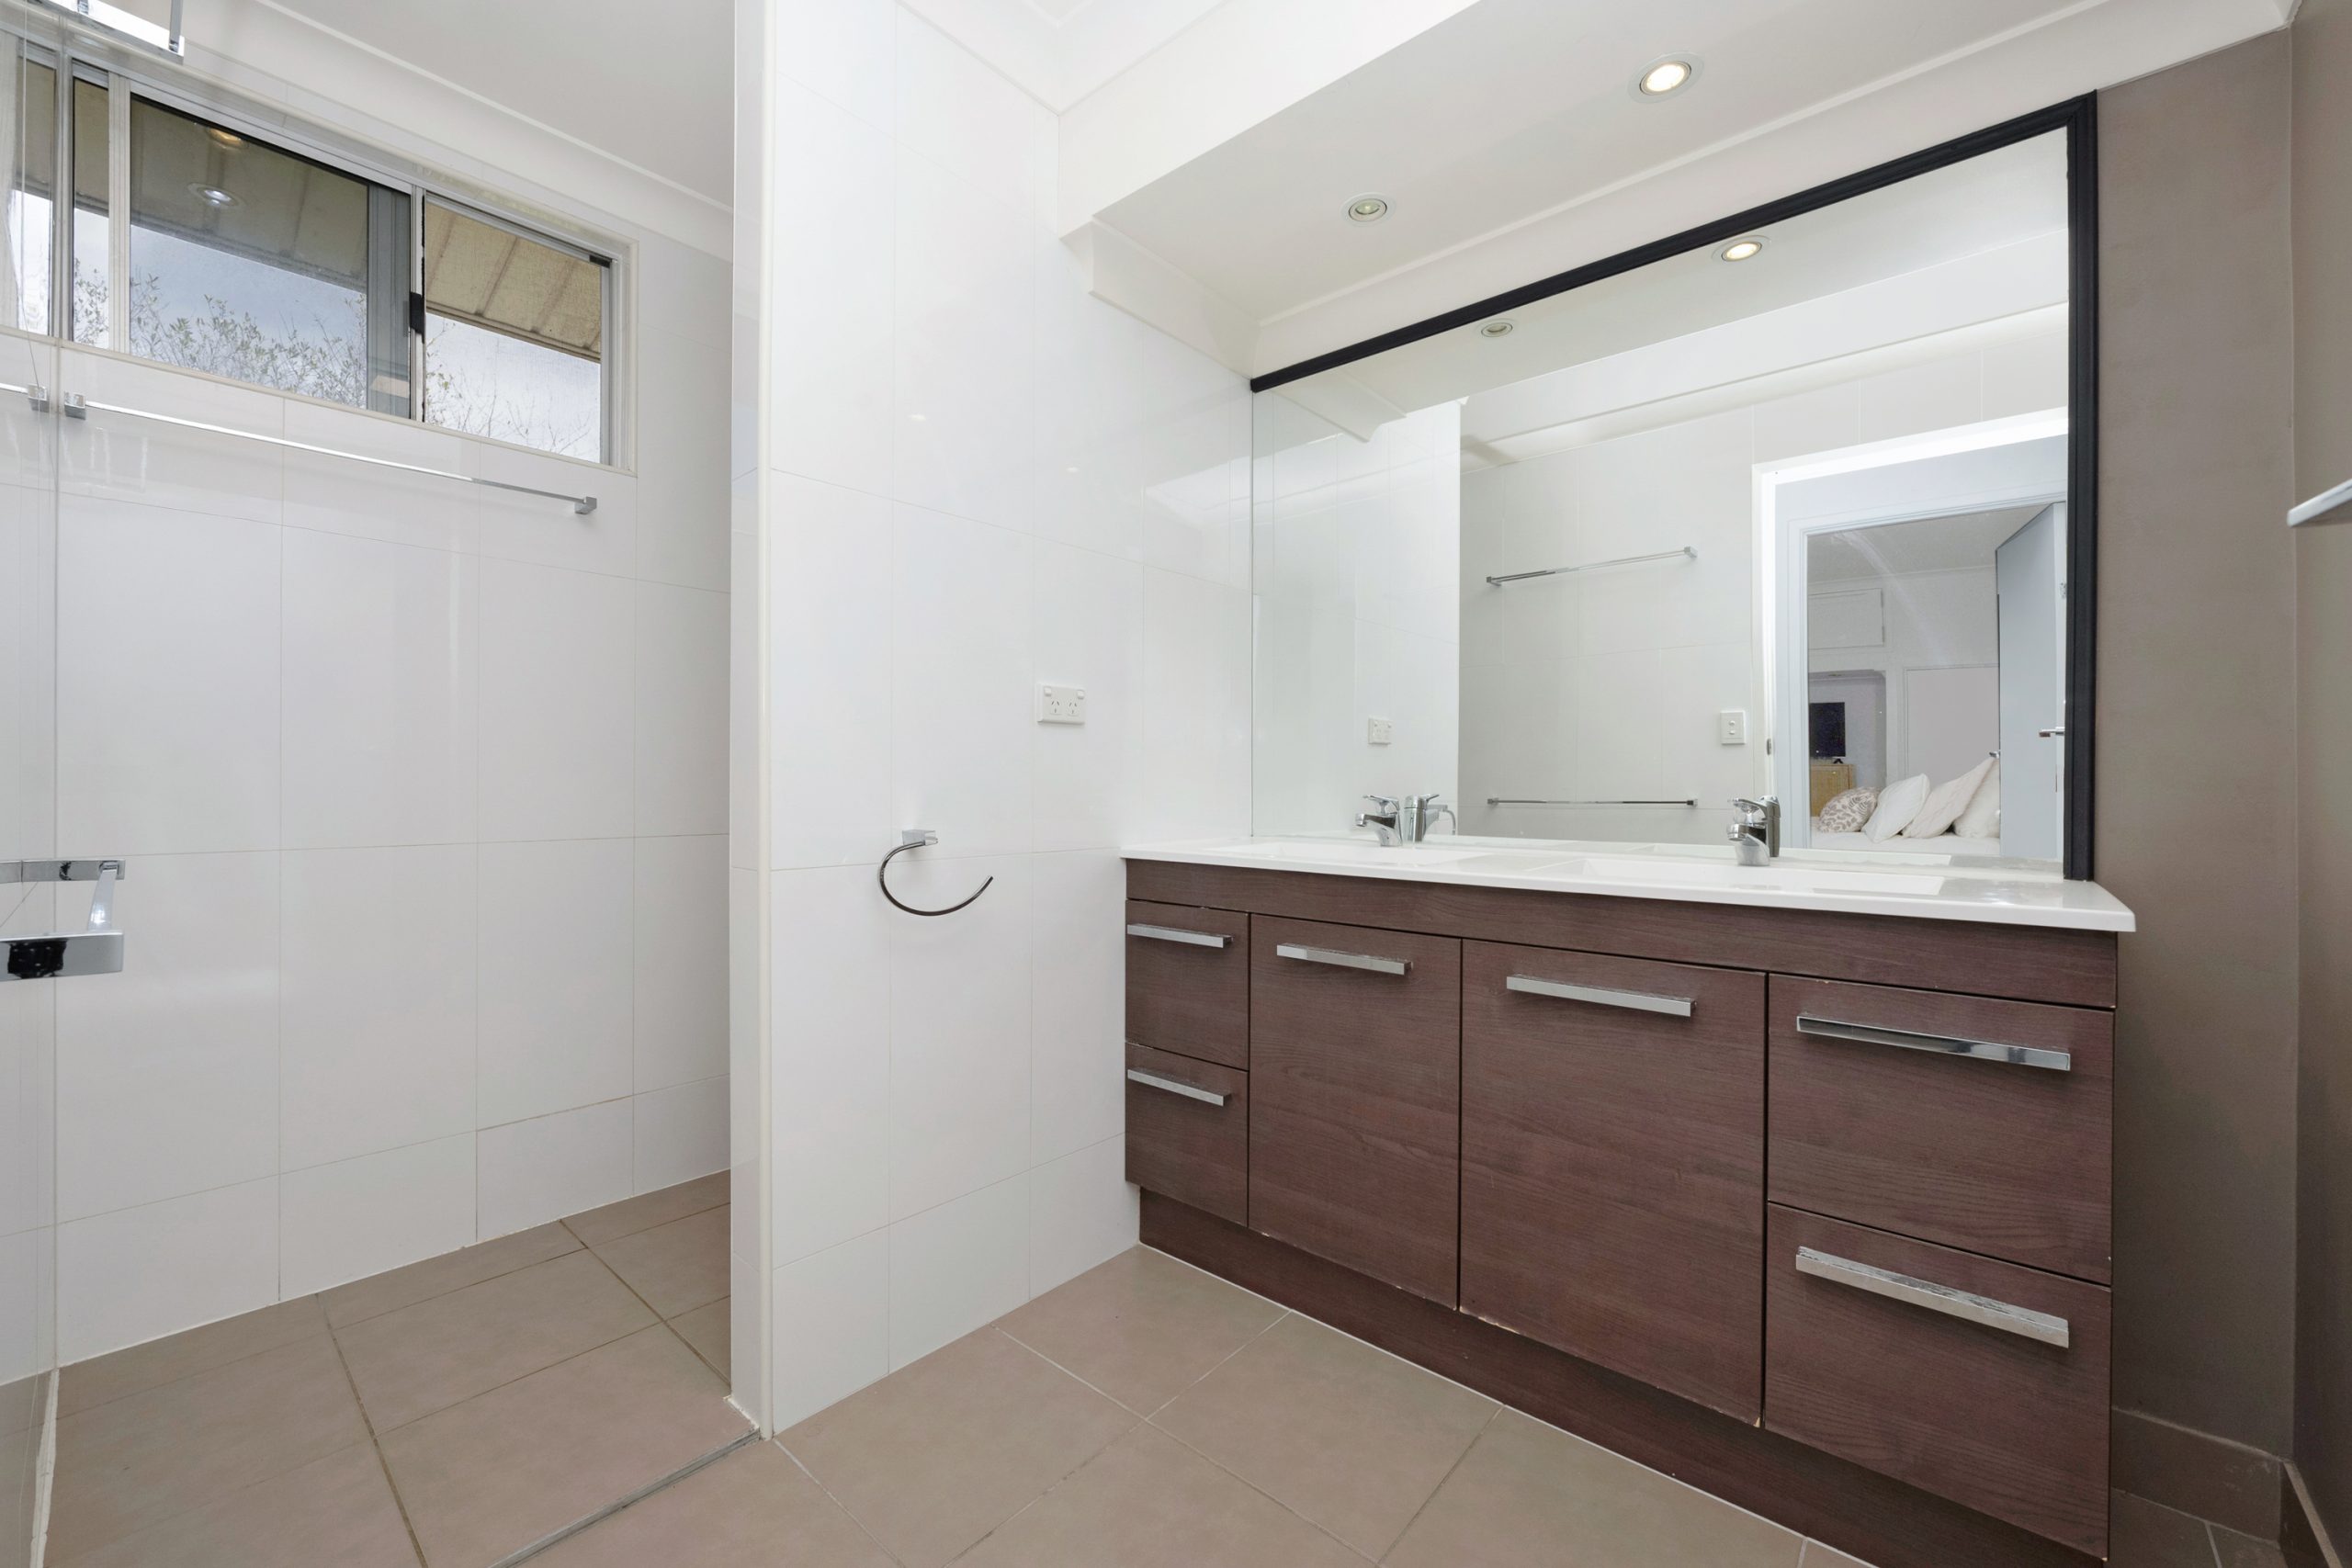
- 2 bath
- 2 Parking Spaces
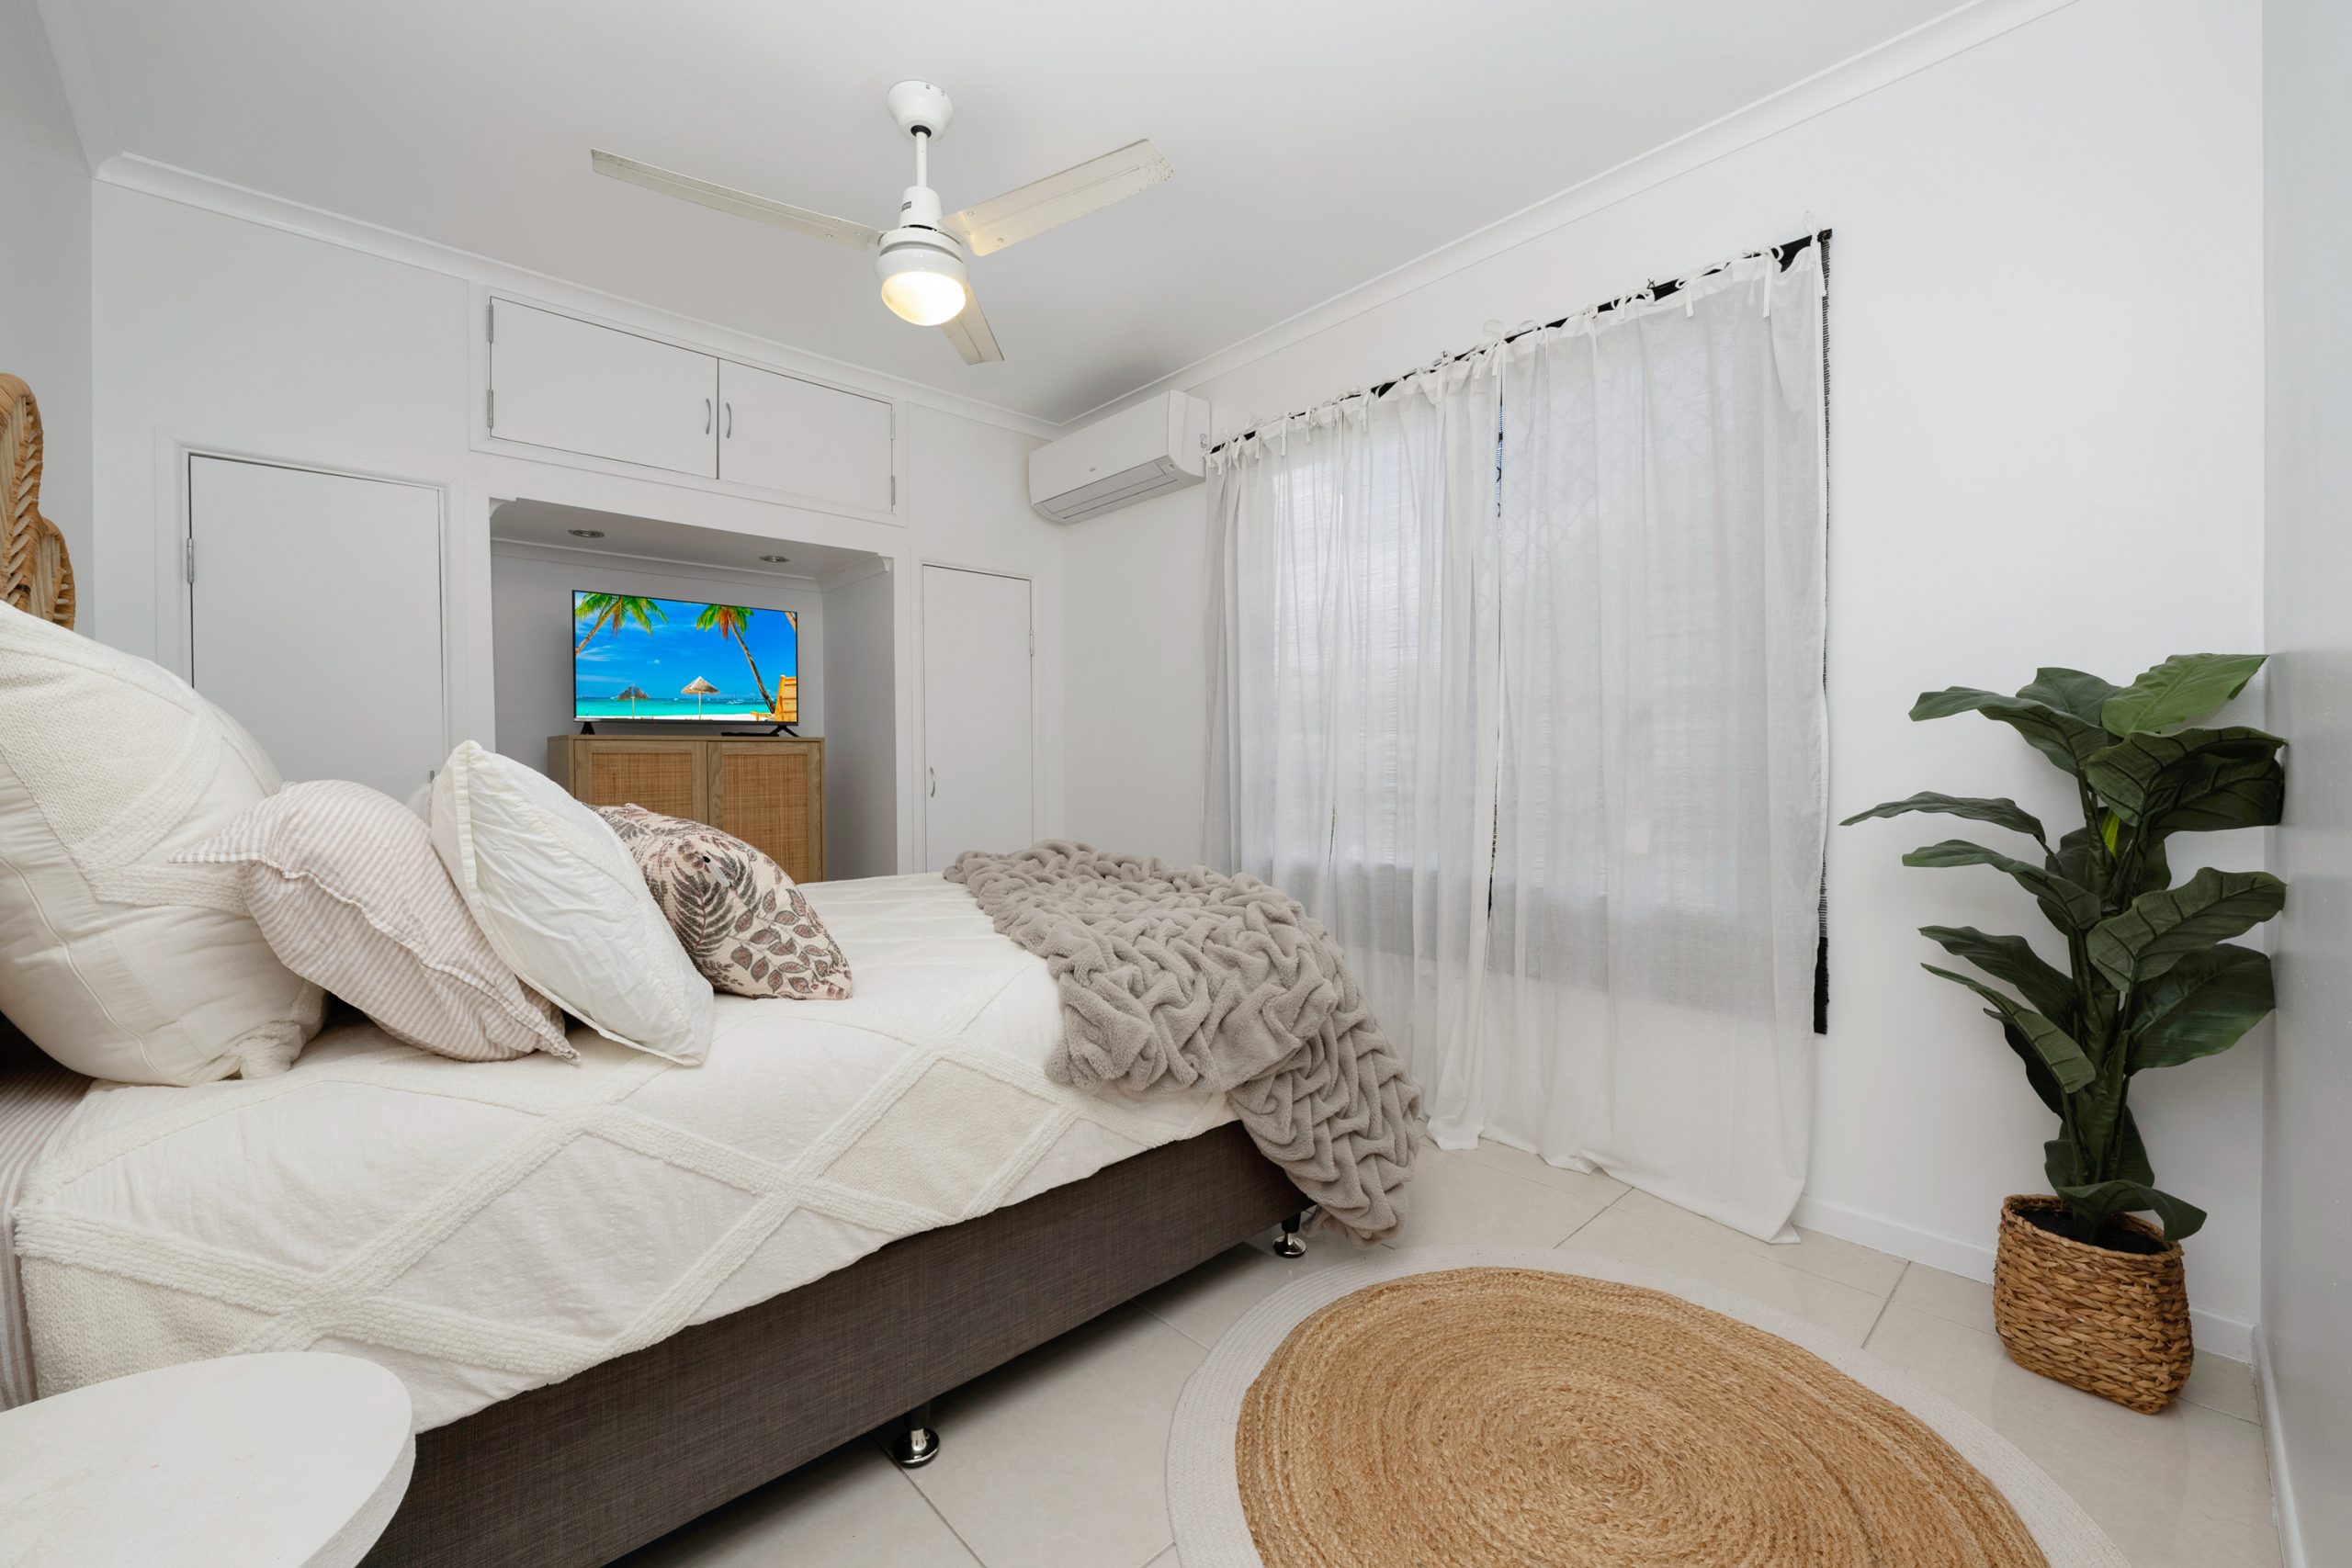
- Air Conditioning
- Land is 856 m²
- 2 Toilet
- 2 Carport
- Secure Parking
- Study
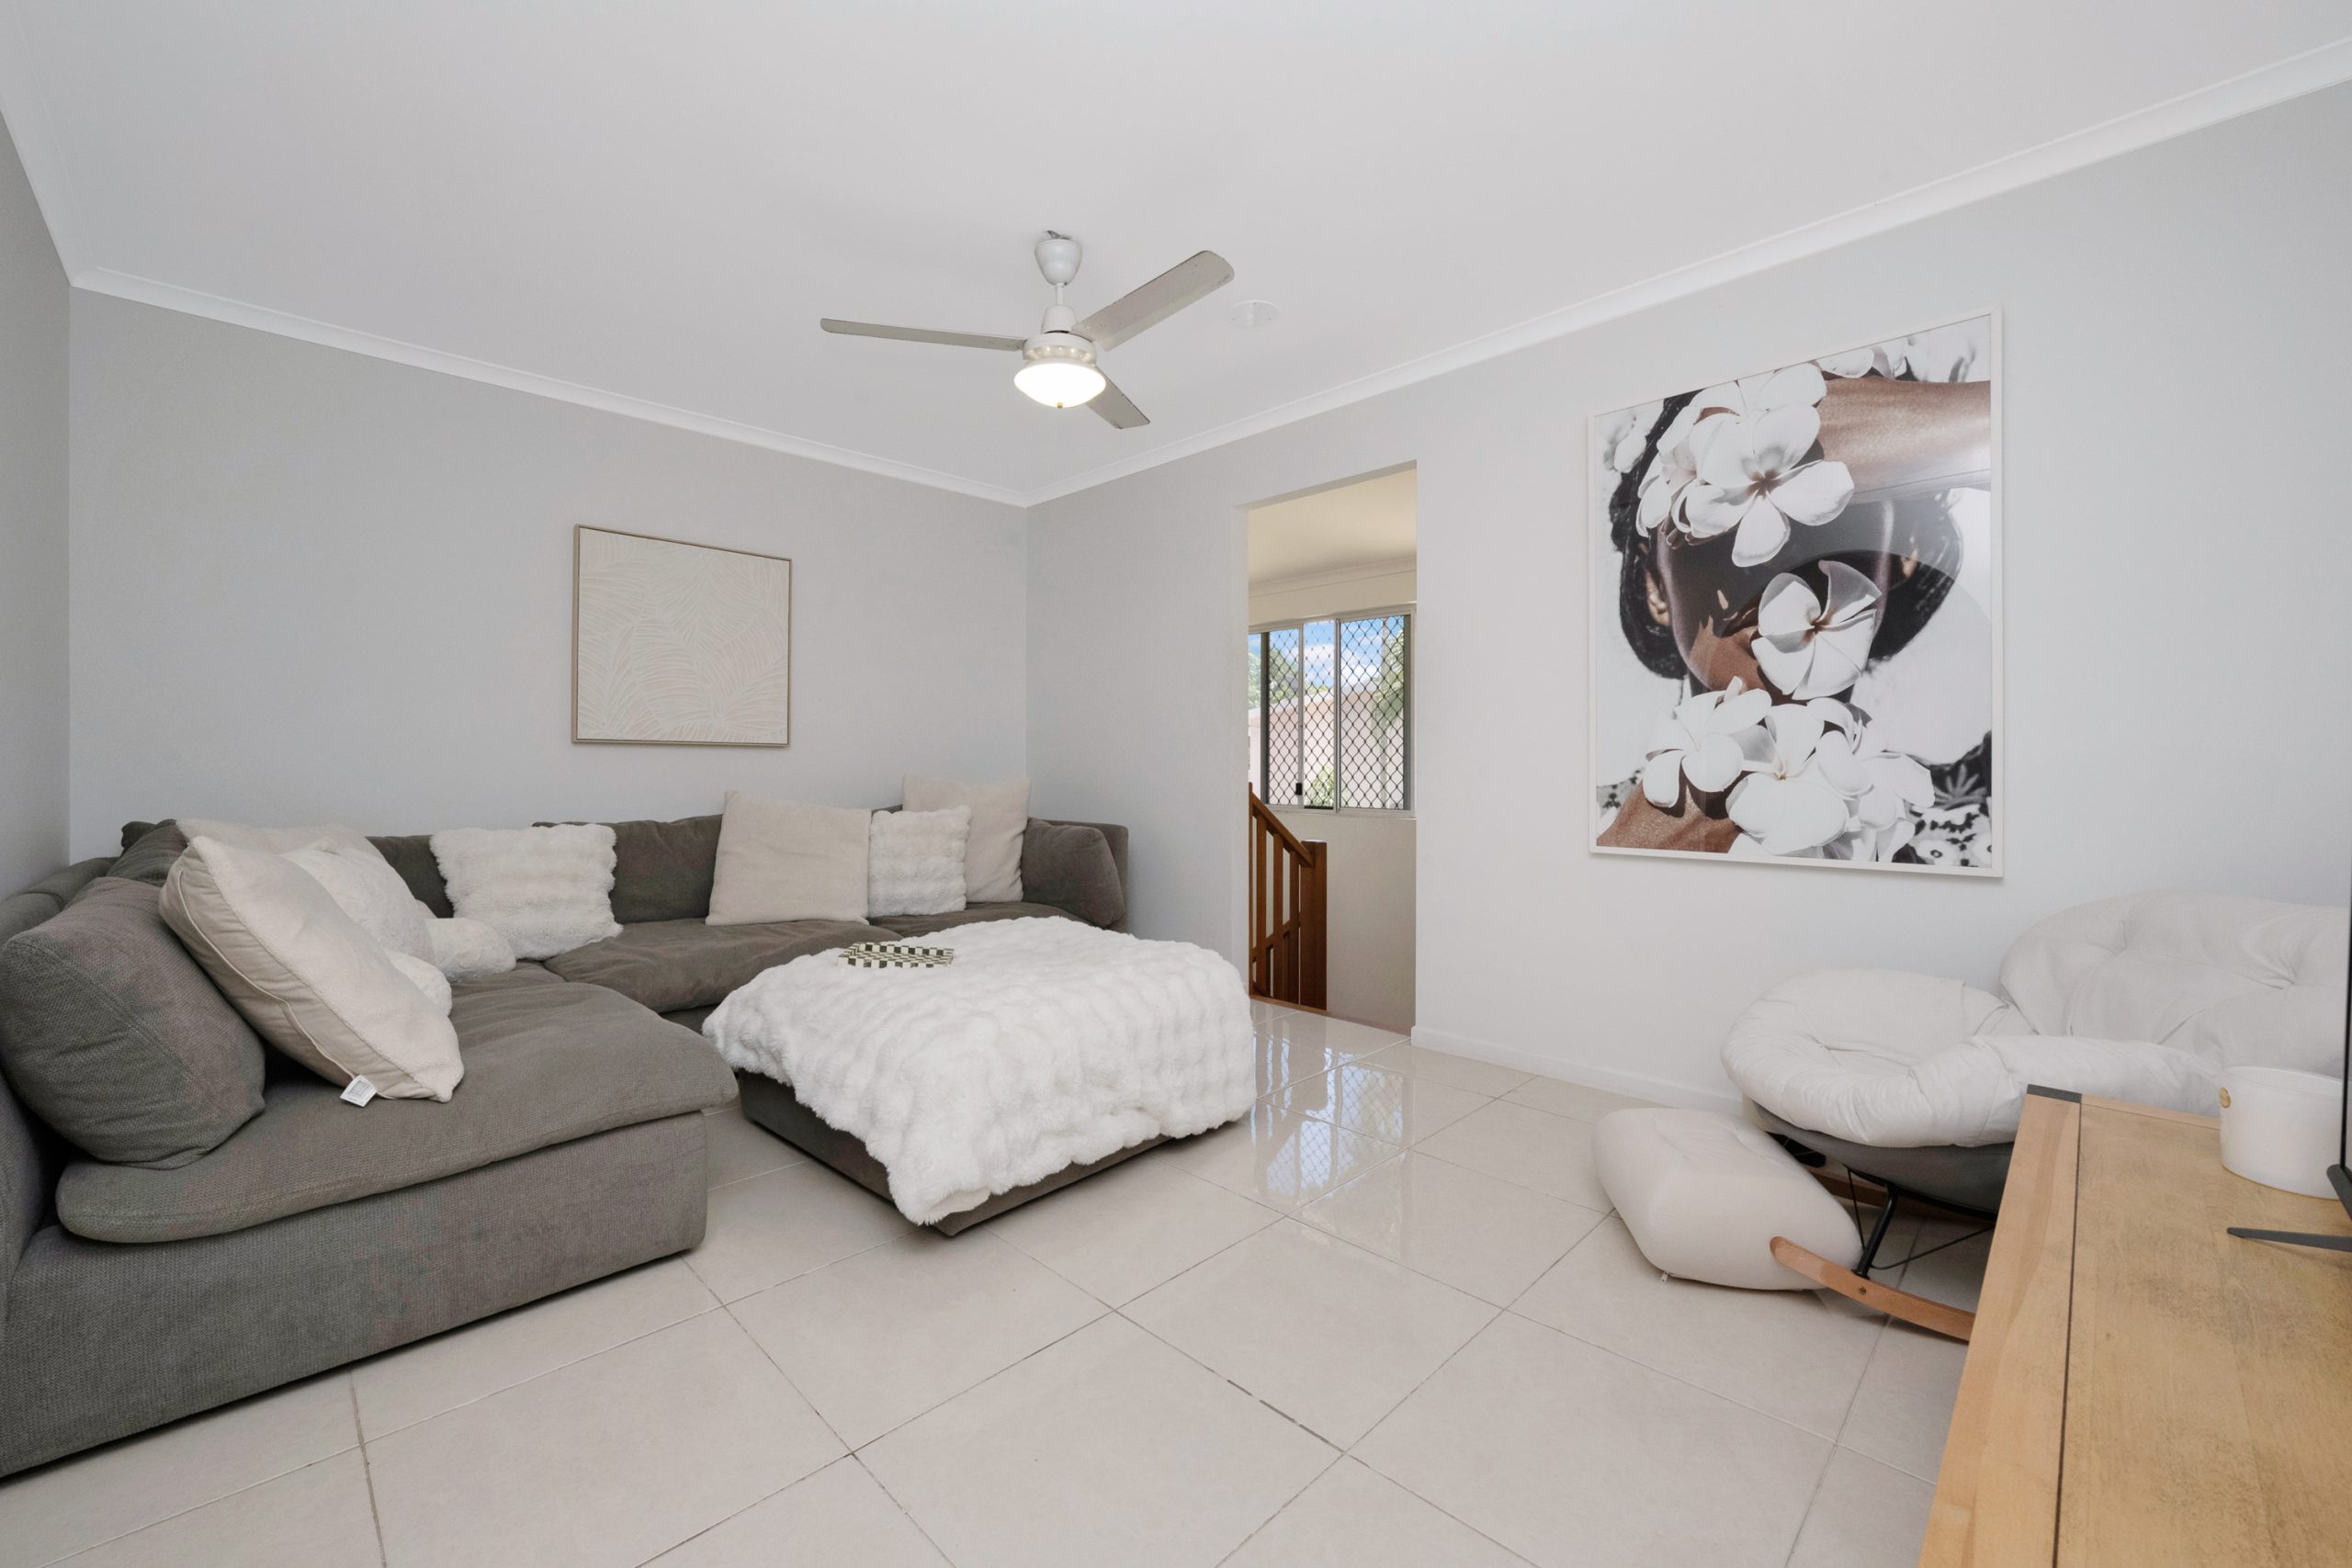
- Rumpus Room
- Outdoor Entertaining
- Fully Fenced
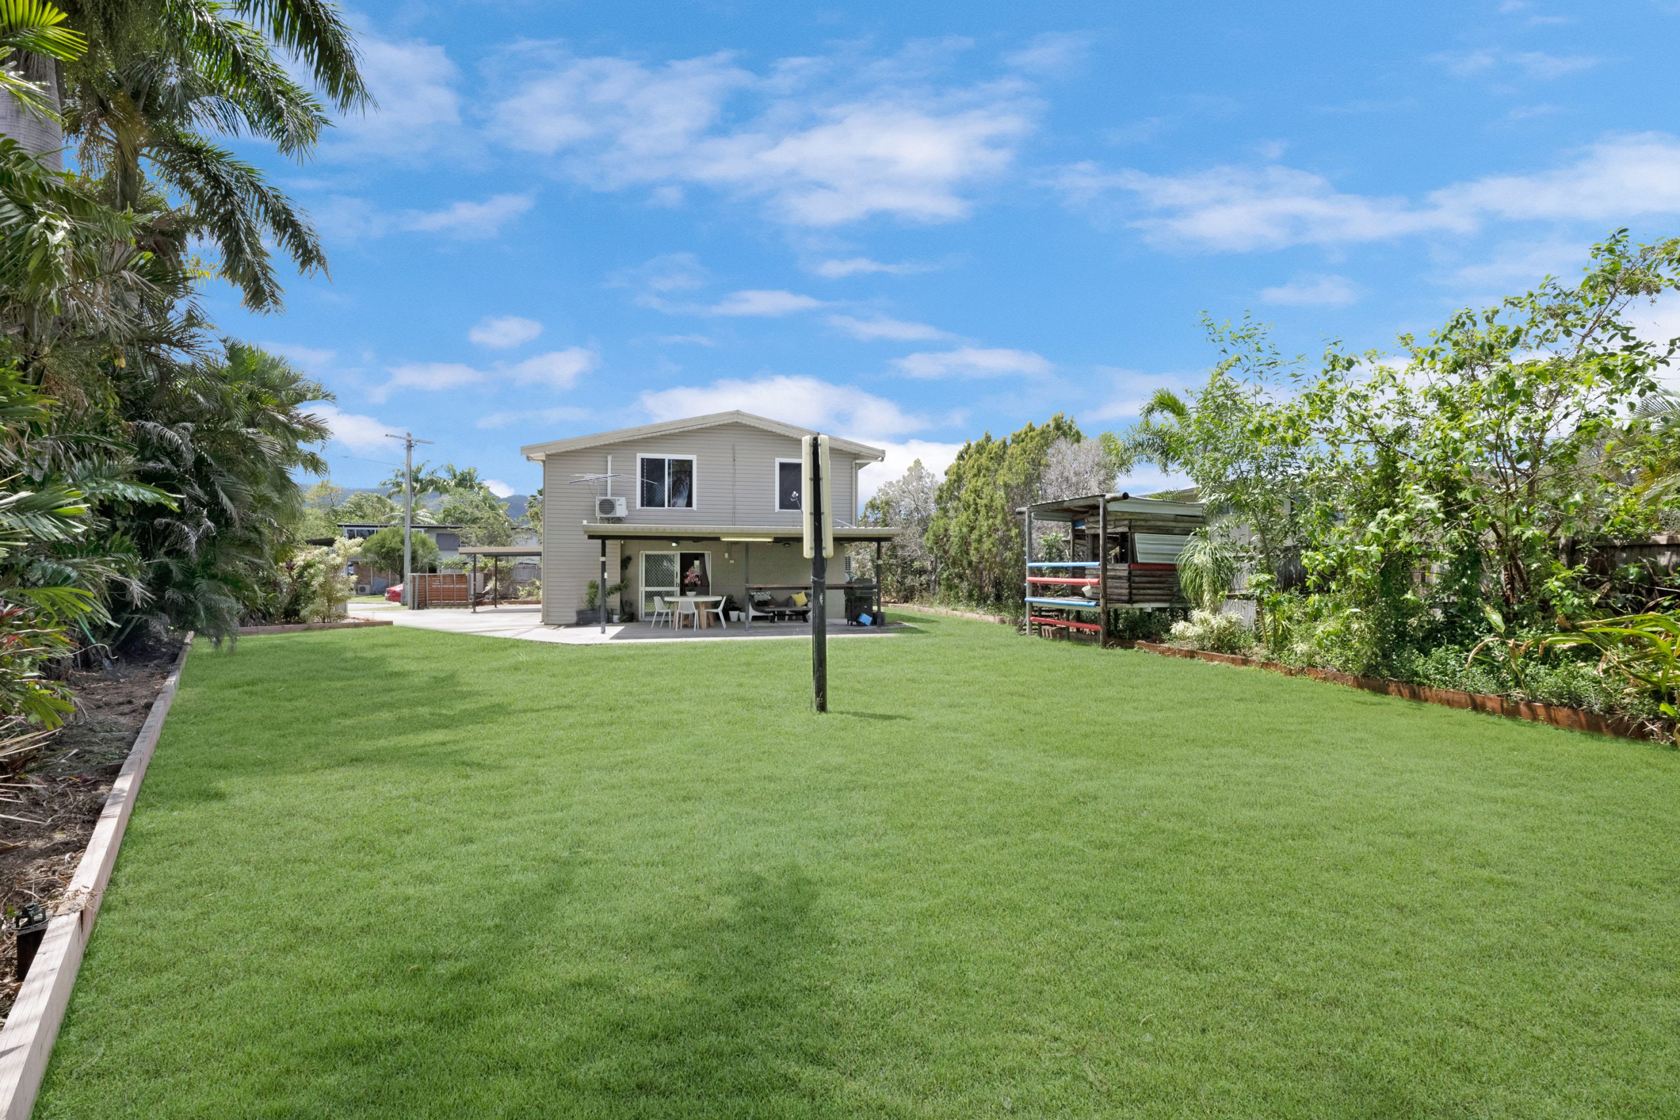
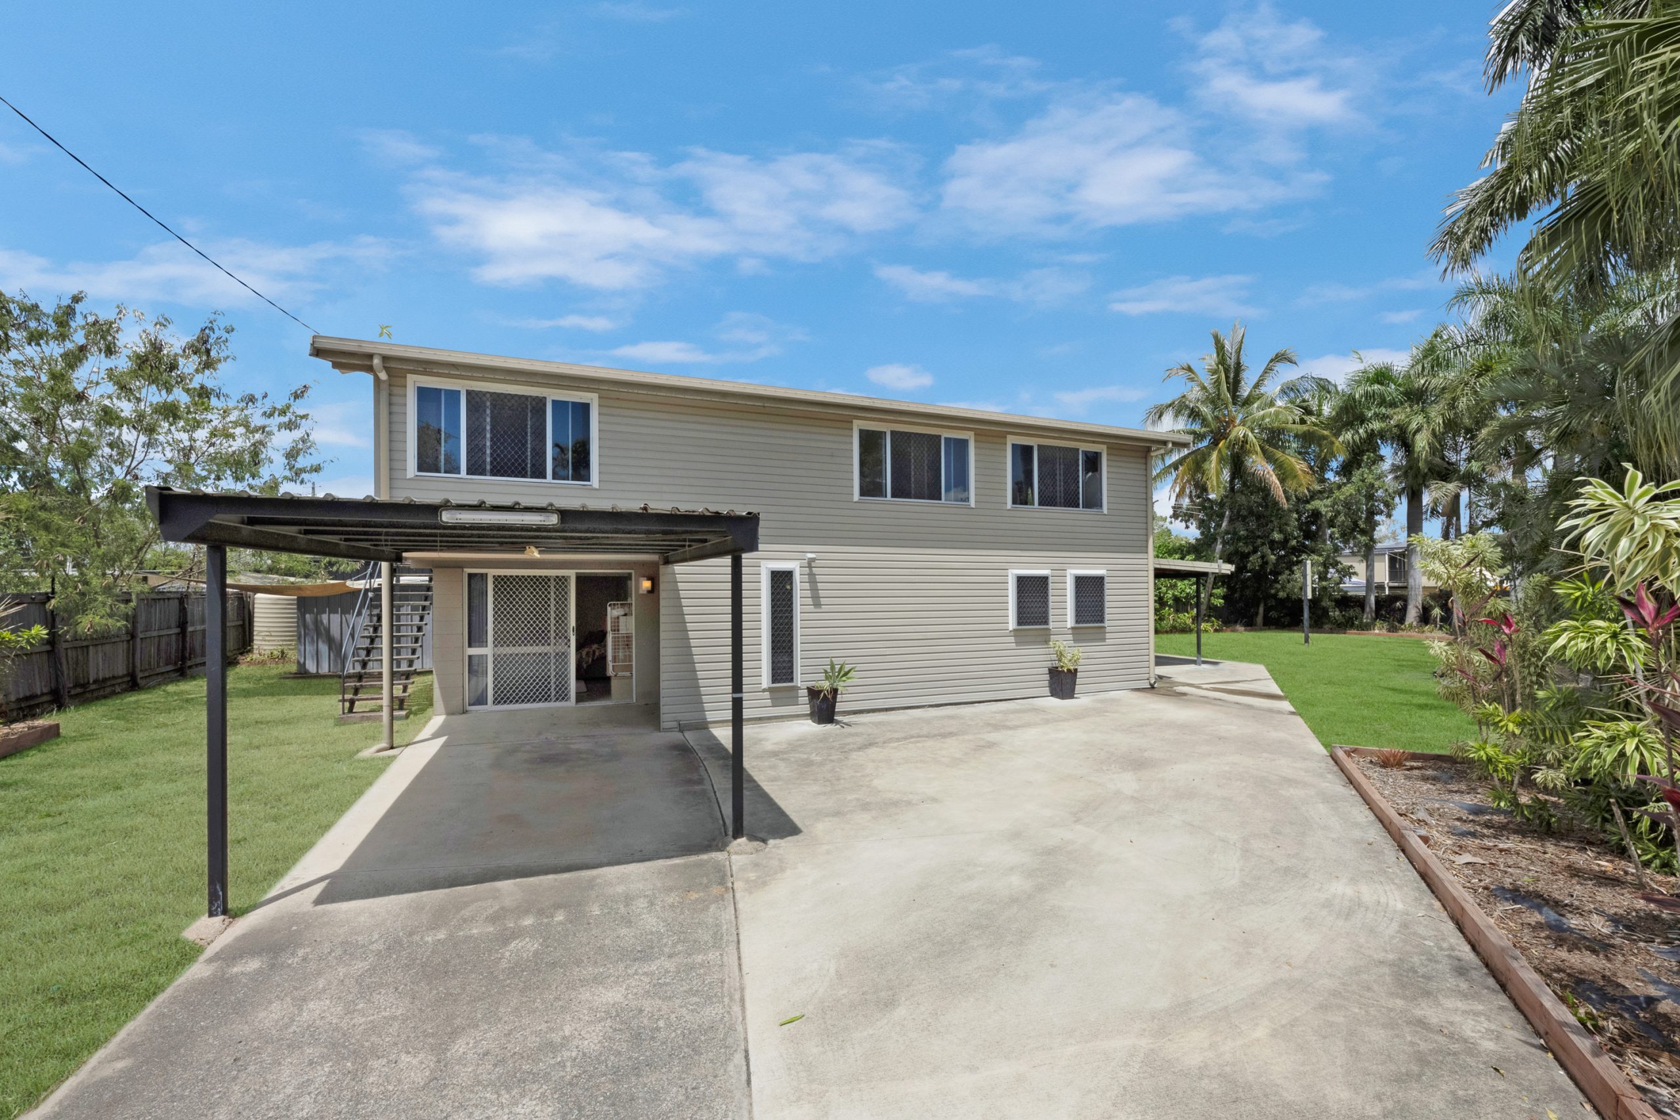
Perfectly positioned in a quiet pocket of Kelso, this renovated home is far more than meets the eye. Set on a private 856sqm block, the residence has been thoughtfully transformed to offer space, flexibility and modern comfort across two levels.
This home has been raised and every detail has been carefully considered to create a home that effortlessly caters to growing families, multi-generational living and those who simply appreciate extra room to move. From the designer kitchen and multiple living areas to the oversized bedrooms and outdoor spaces, this is a property that surprises at every turn.
Property Features:
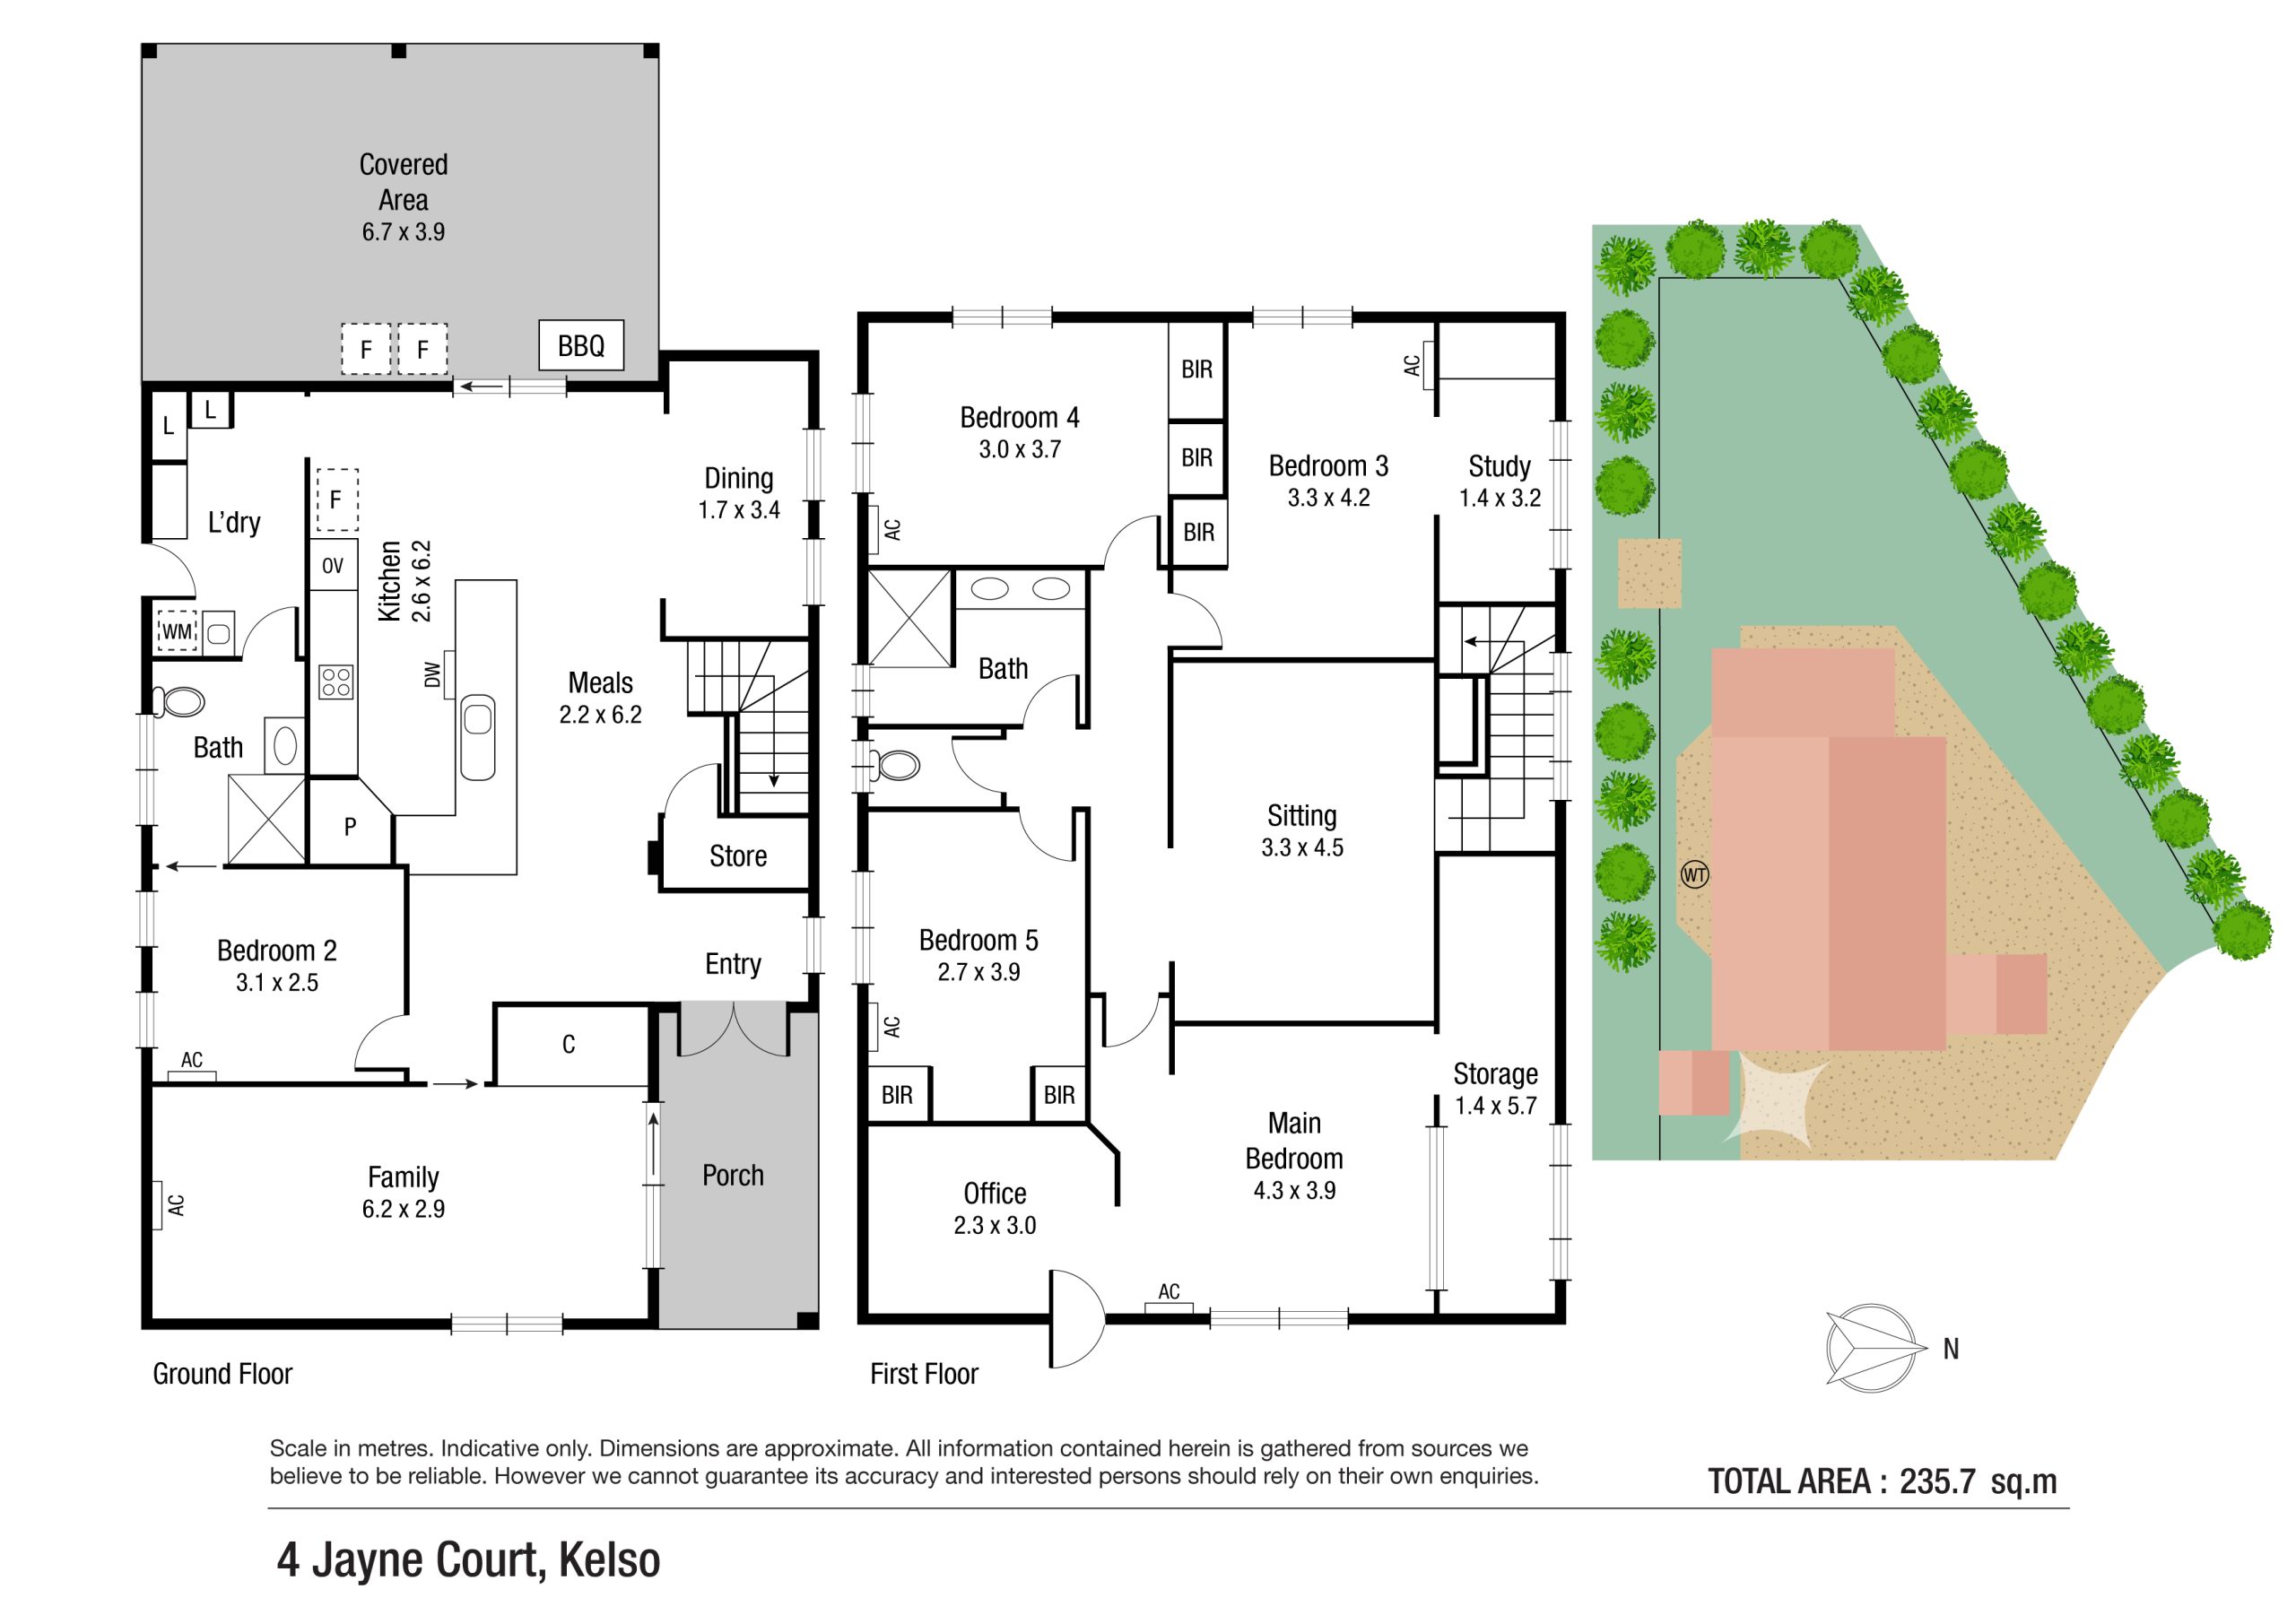
– Raised with internal stairs
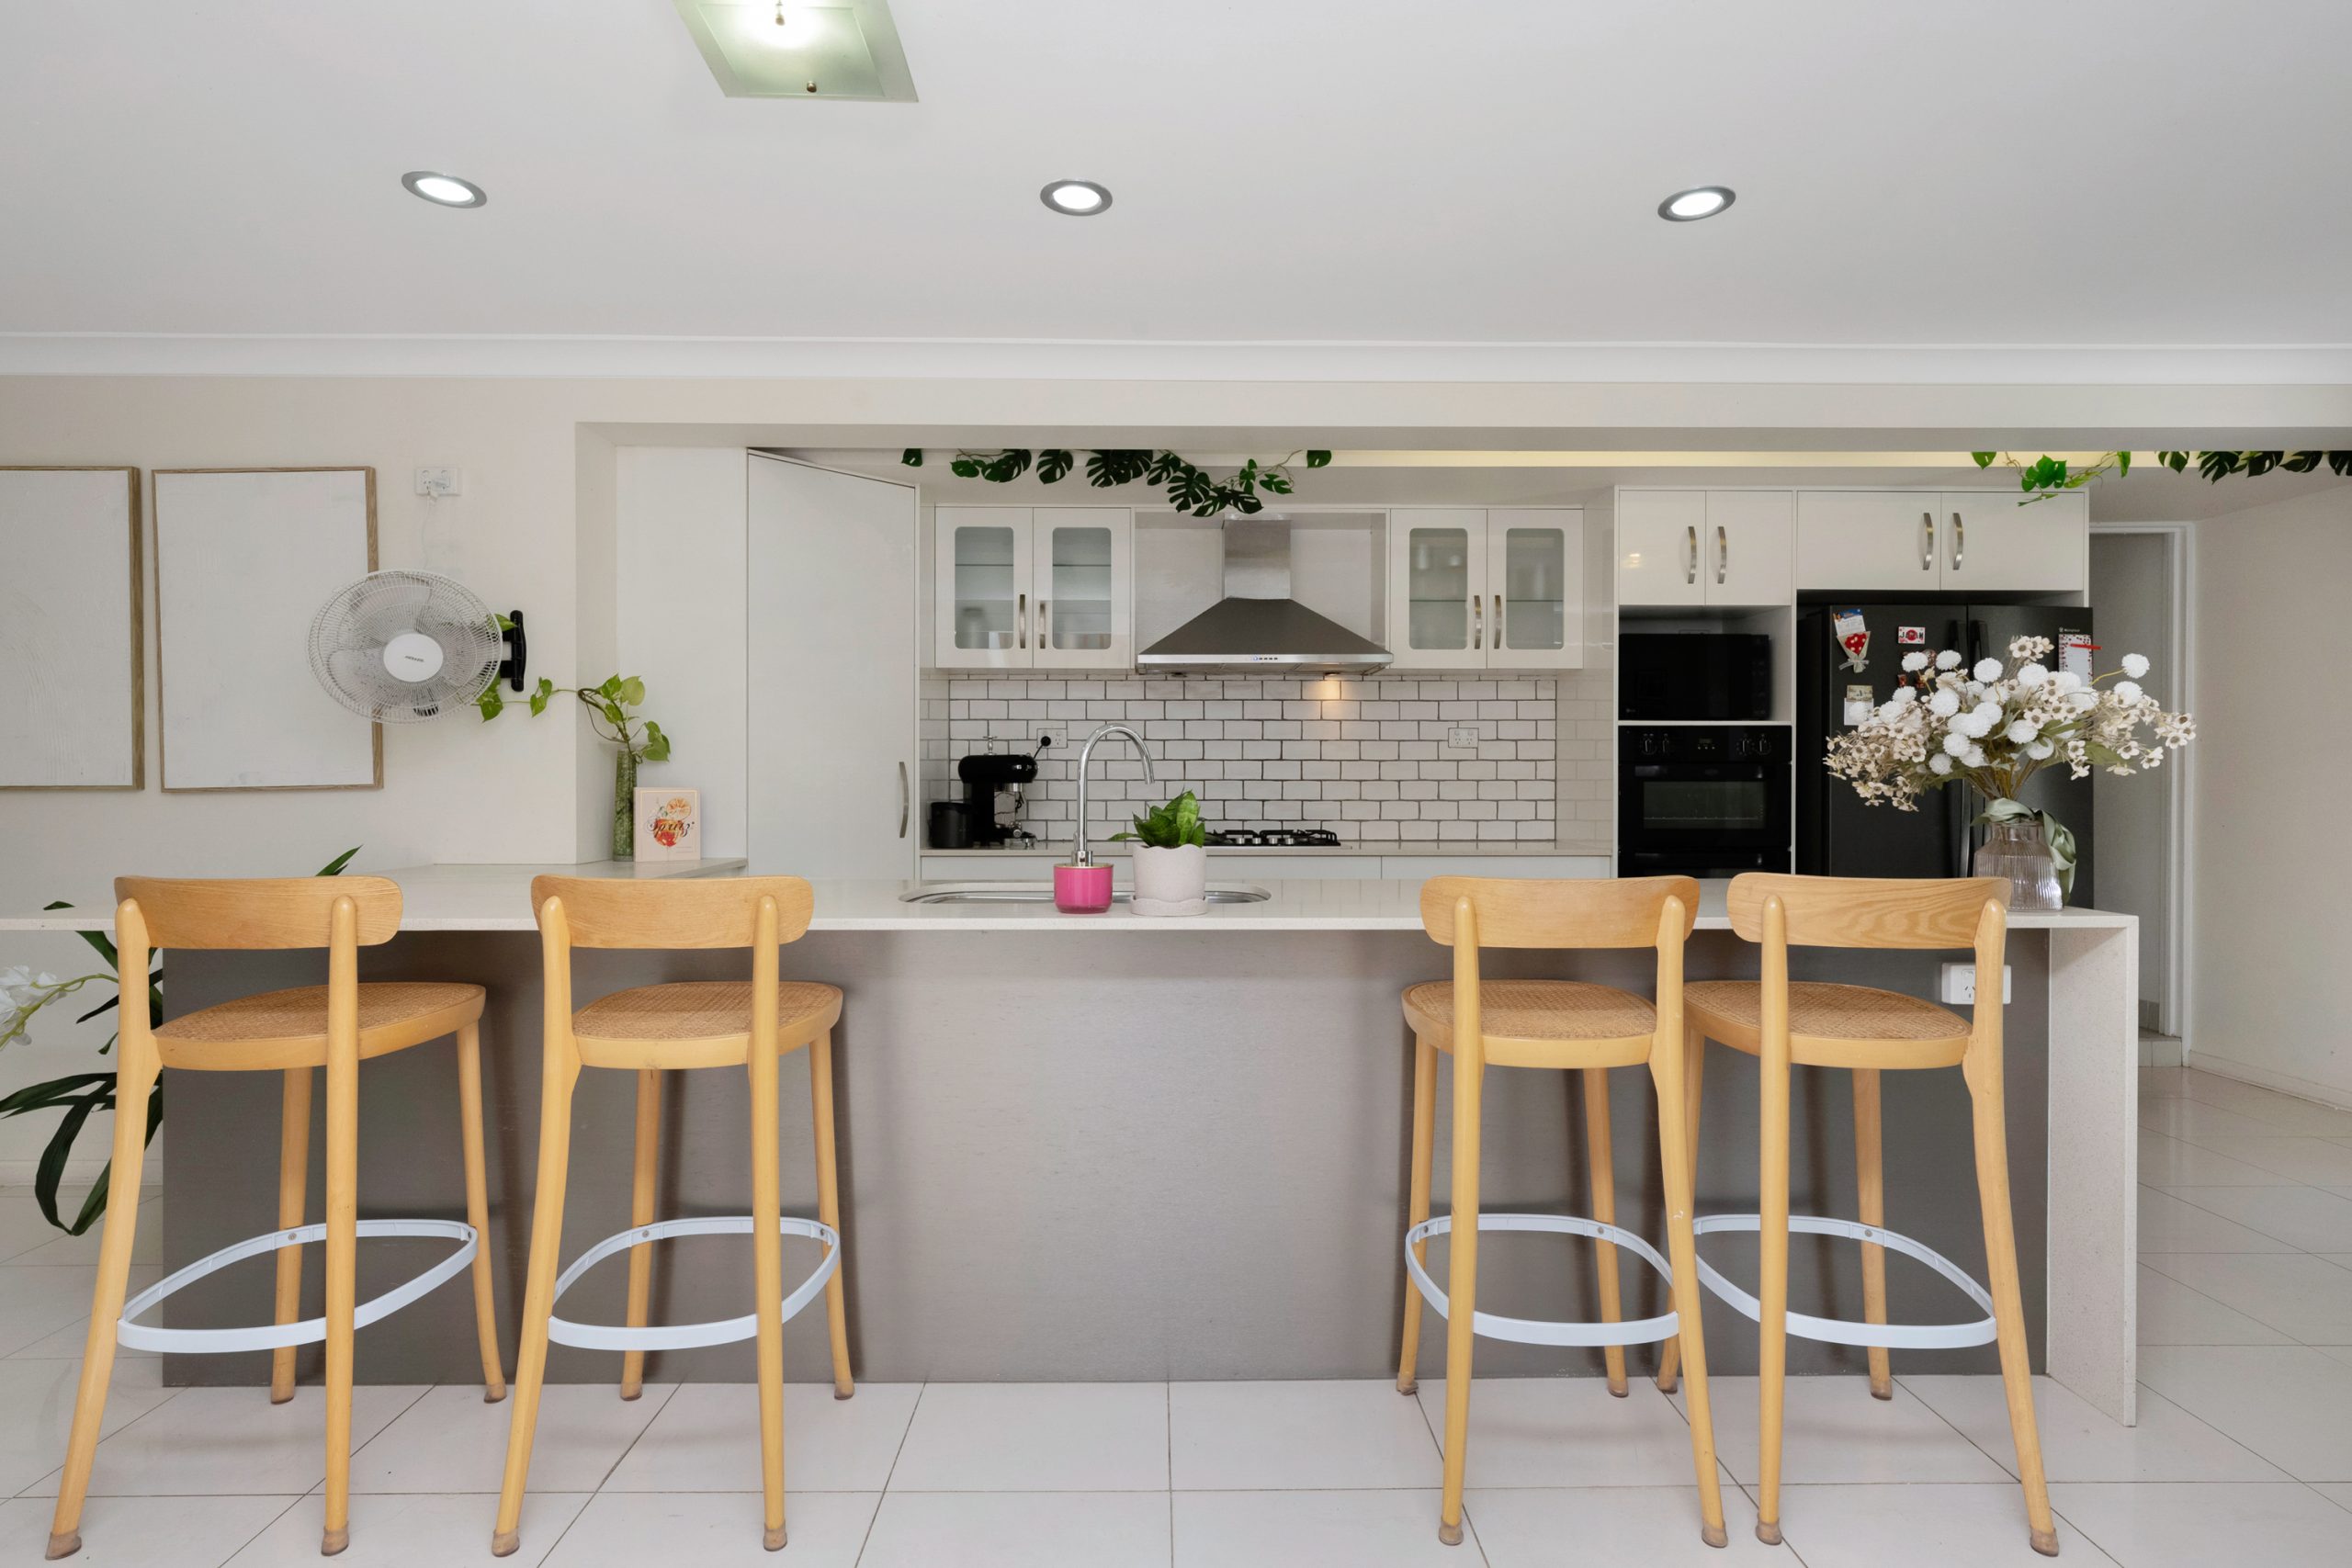
– Renovated kitchen featuring stone benchtops, soft-close cabinetry, elegant 2-pack cabinetry with stainless steel finishes
– Downstairs bedroom with two-way bathroom access, ideal for guests, teenagers or extended family
– Theatre/media room downstairs
– Internal laundry
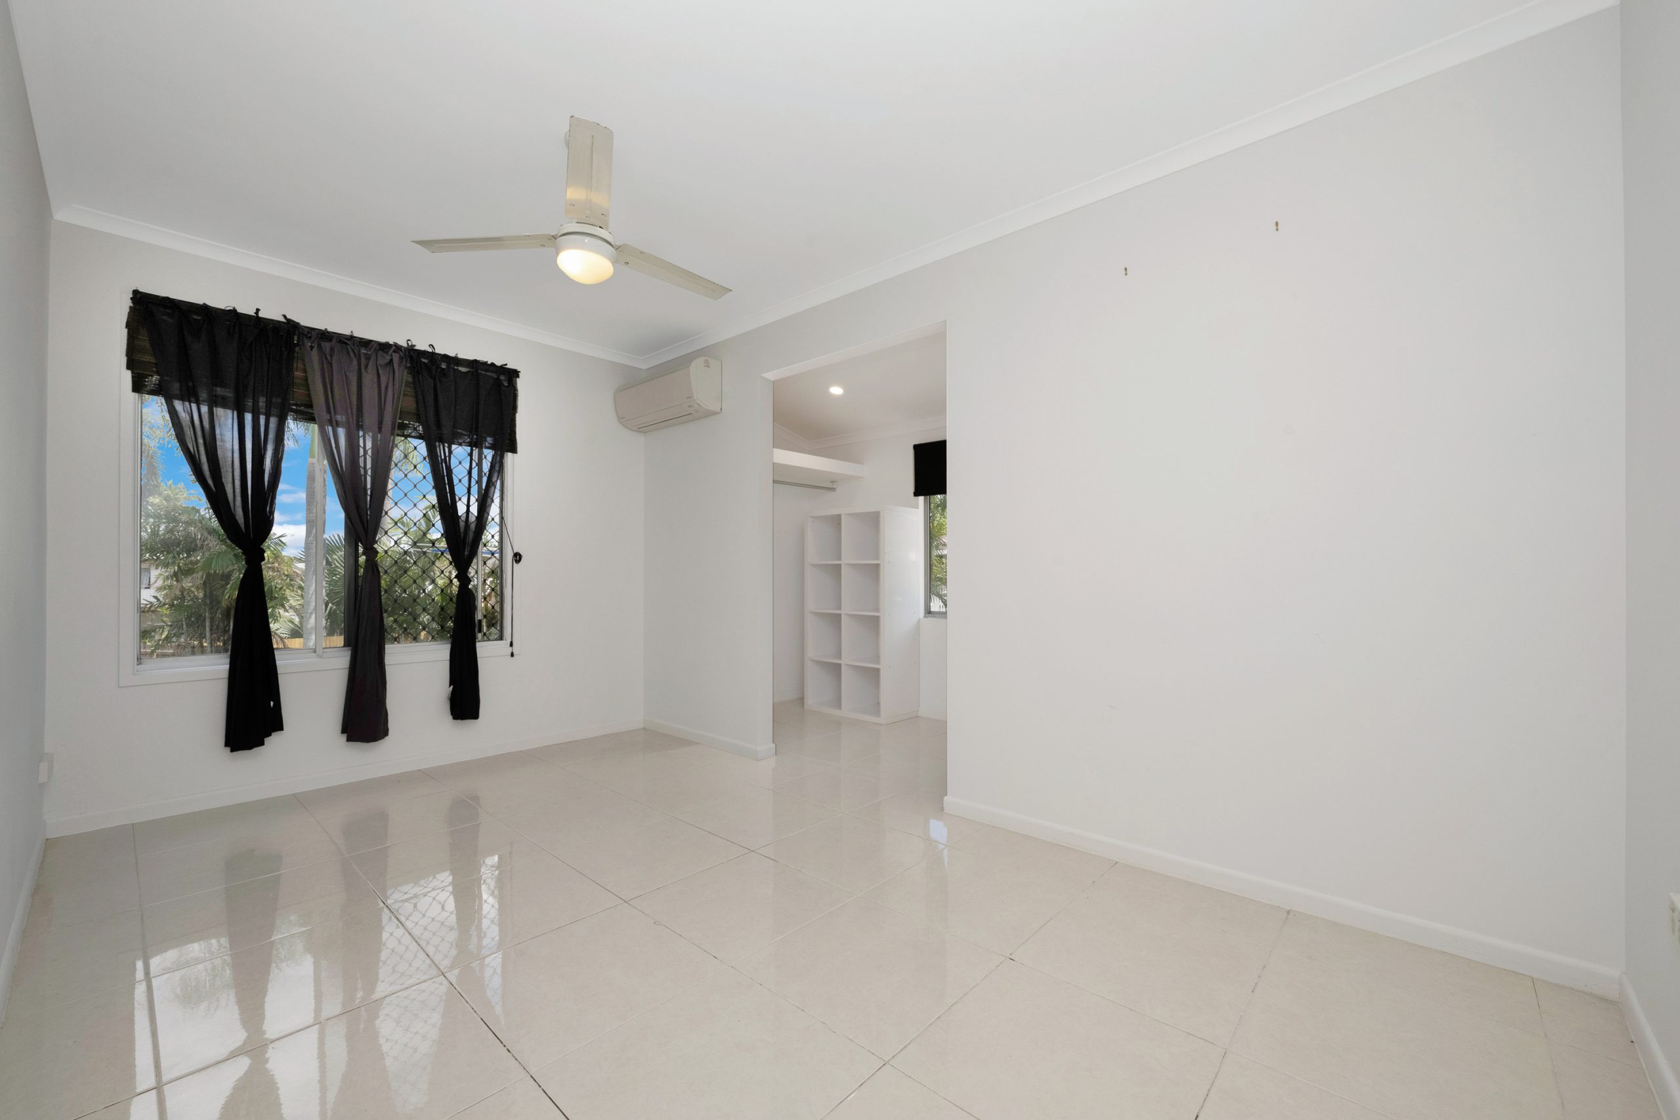
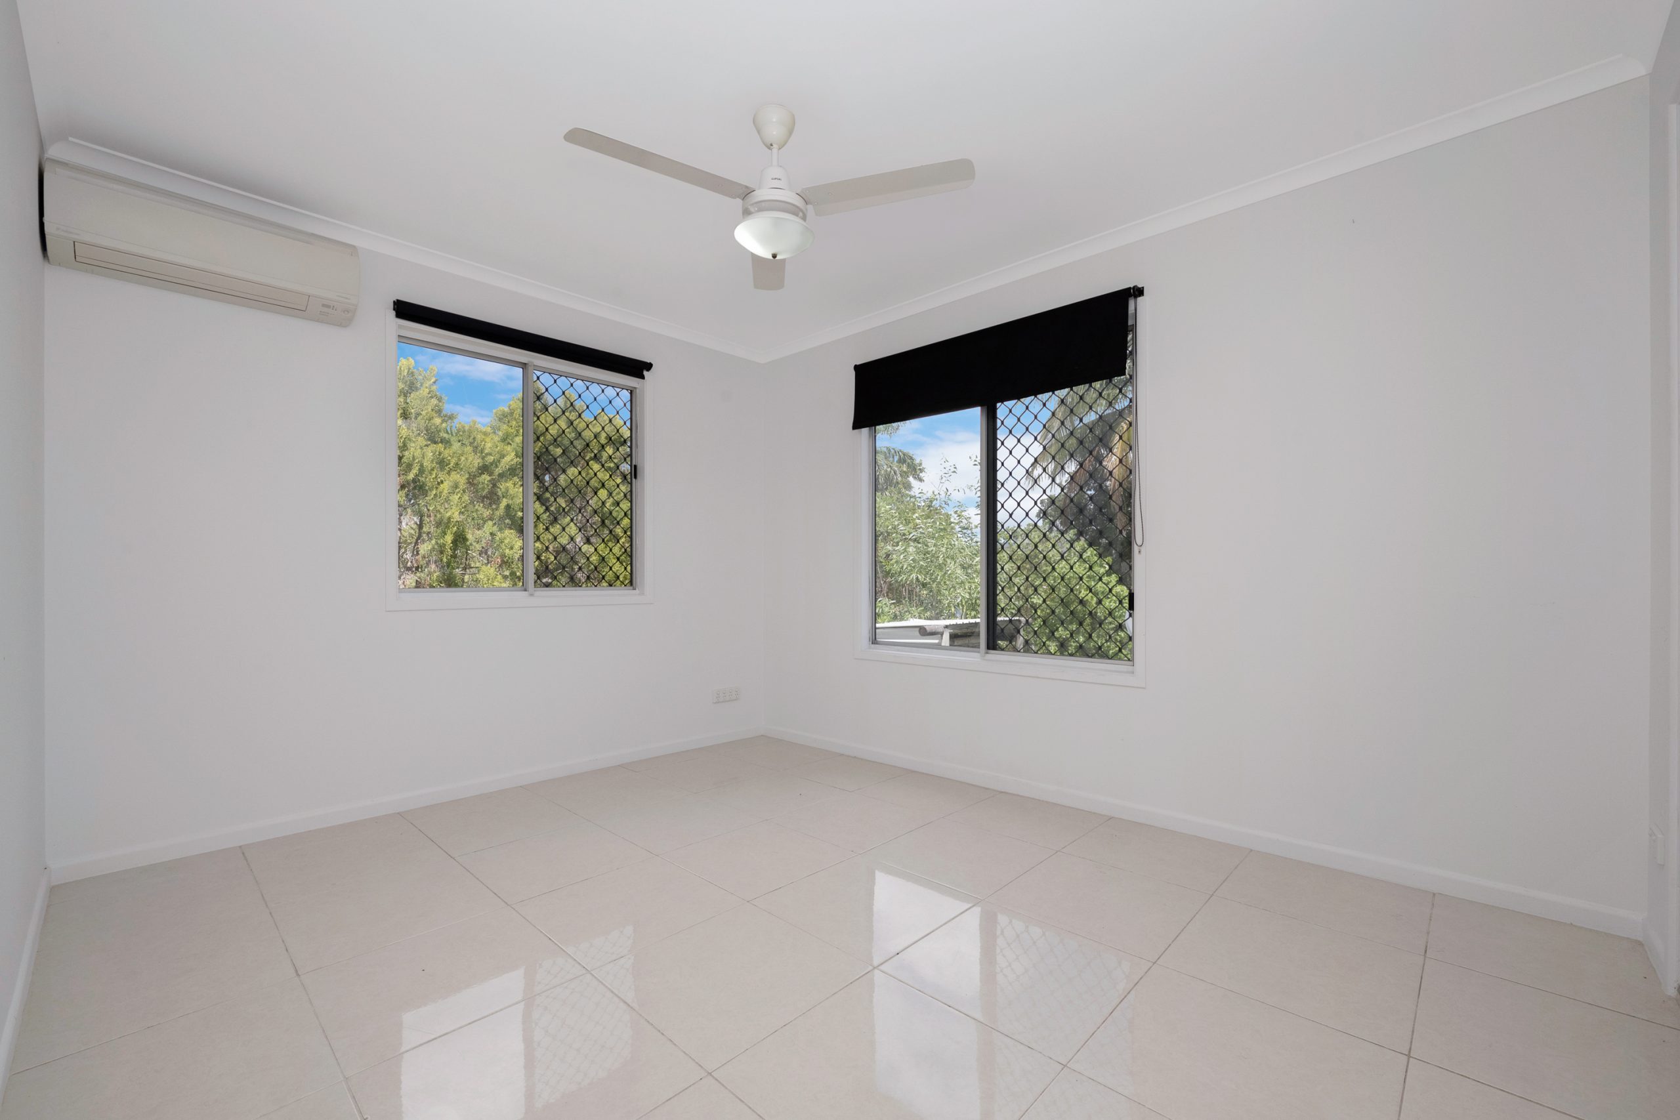
– Light-filled interiors with tiled flooring throughout
– Integrated stair lighting
– Air conditioned
– Additional upstairs family living area
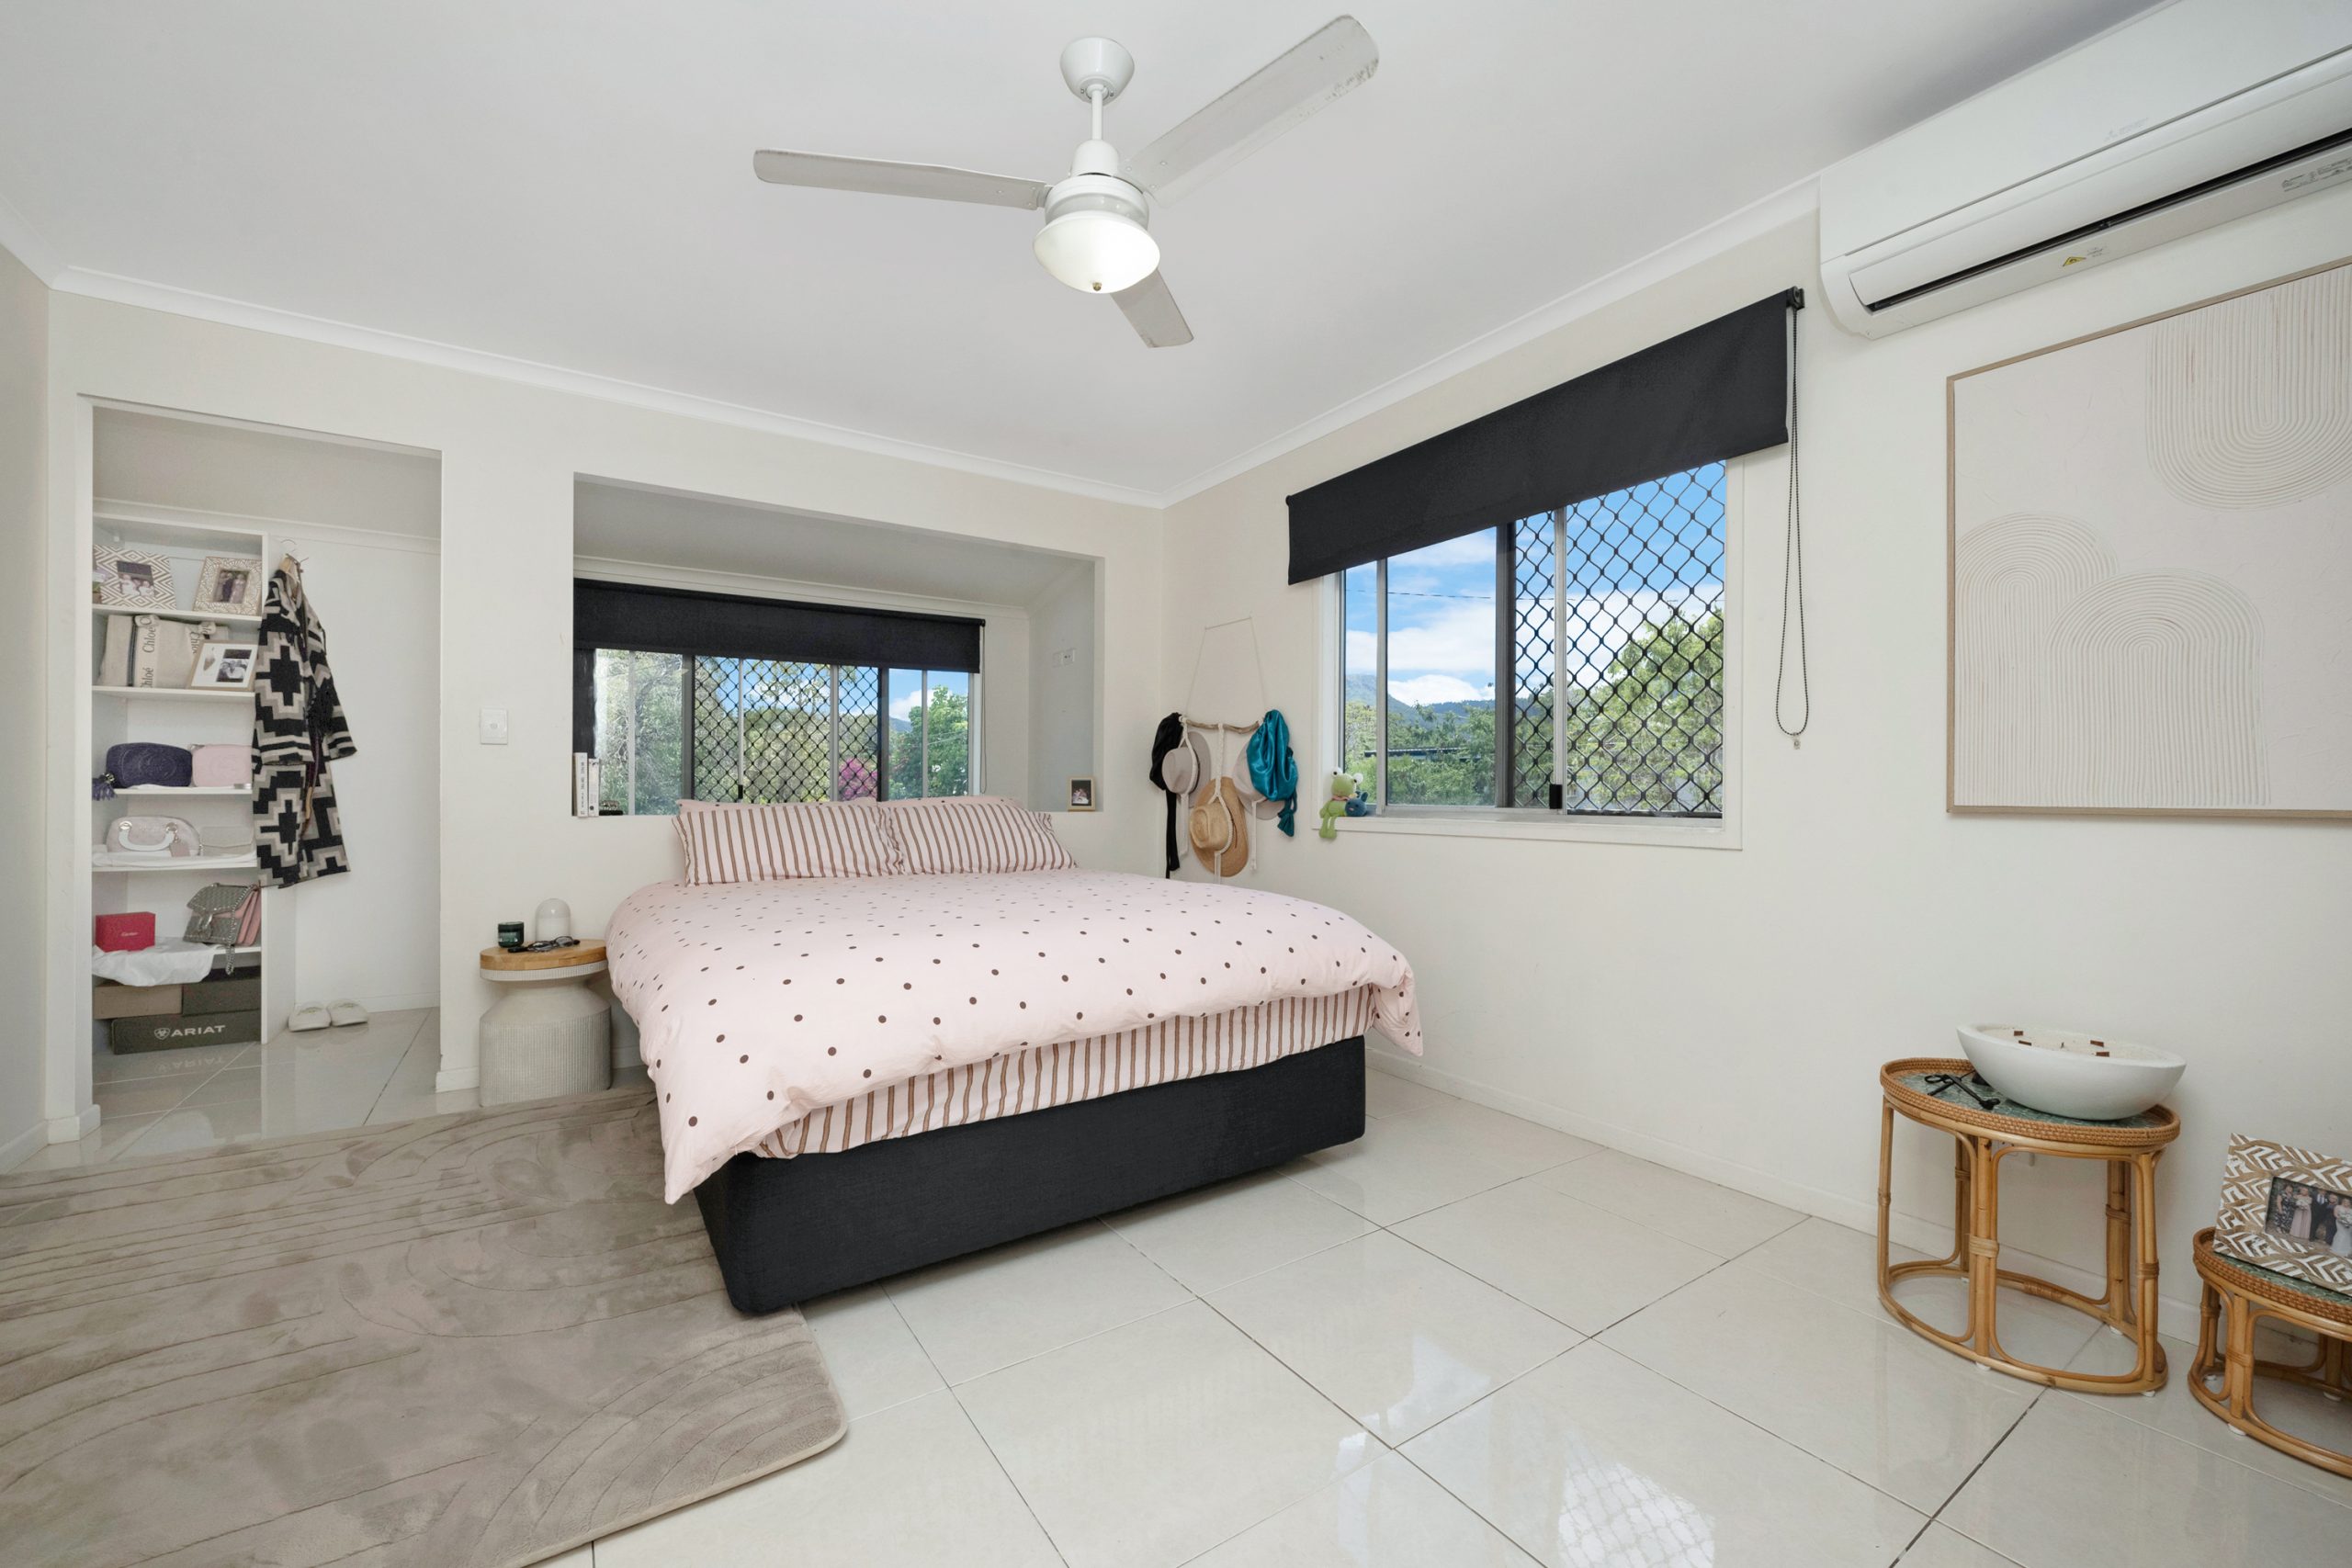
– Oversized master retreat with abundant natural light
– Master offers generous walk-in robe positioned along a dedicated dressing hallway
– Separate study adjoining the master suite, with potential for future ensuite conversion
– Three additional oversized upstairs bedrooms with great storage
– Bedroom 3 offering a substantial walk-in wardrobe and study nook
– Fully fenced 856 sqm block providing privacy and security
– Garden shed
– Covered outdoor entertaining area overlooking established gardens
– Safe and spacious yard for family enjoyment
This impressive home delivers far more space, versatility and value than first impressions suggest. An inspection is essential to truly appreciate everything on offer.
Disclaimer: All photographs, facades, colour schemes, floor plans and dimensions are for illustrative purposes only and may vary slightly from the final product.
Listing Agent